
Conservatory Roof Inspiration Ideas For Any Home
When it comes to building a new conservatory or revamping an old conservatory space, its roof plays a big part in your future enjoyment of it. After all, you don’t want to be stuck with a beautiful new area that can’t be used at certain times of the year because it’s too hot or too cold.
Phone & Email
01902 661779
Email us
Office
8 Meadow Lane, Coseley, Bilston,
WV14 9NQ
Showroom Hours
Monday - Friday: 9am - 5pm
Saturdays: 9am - 4pm
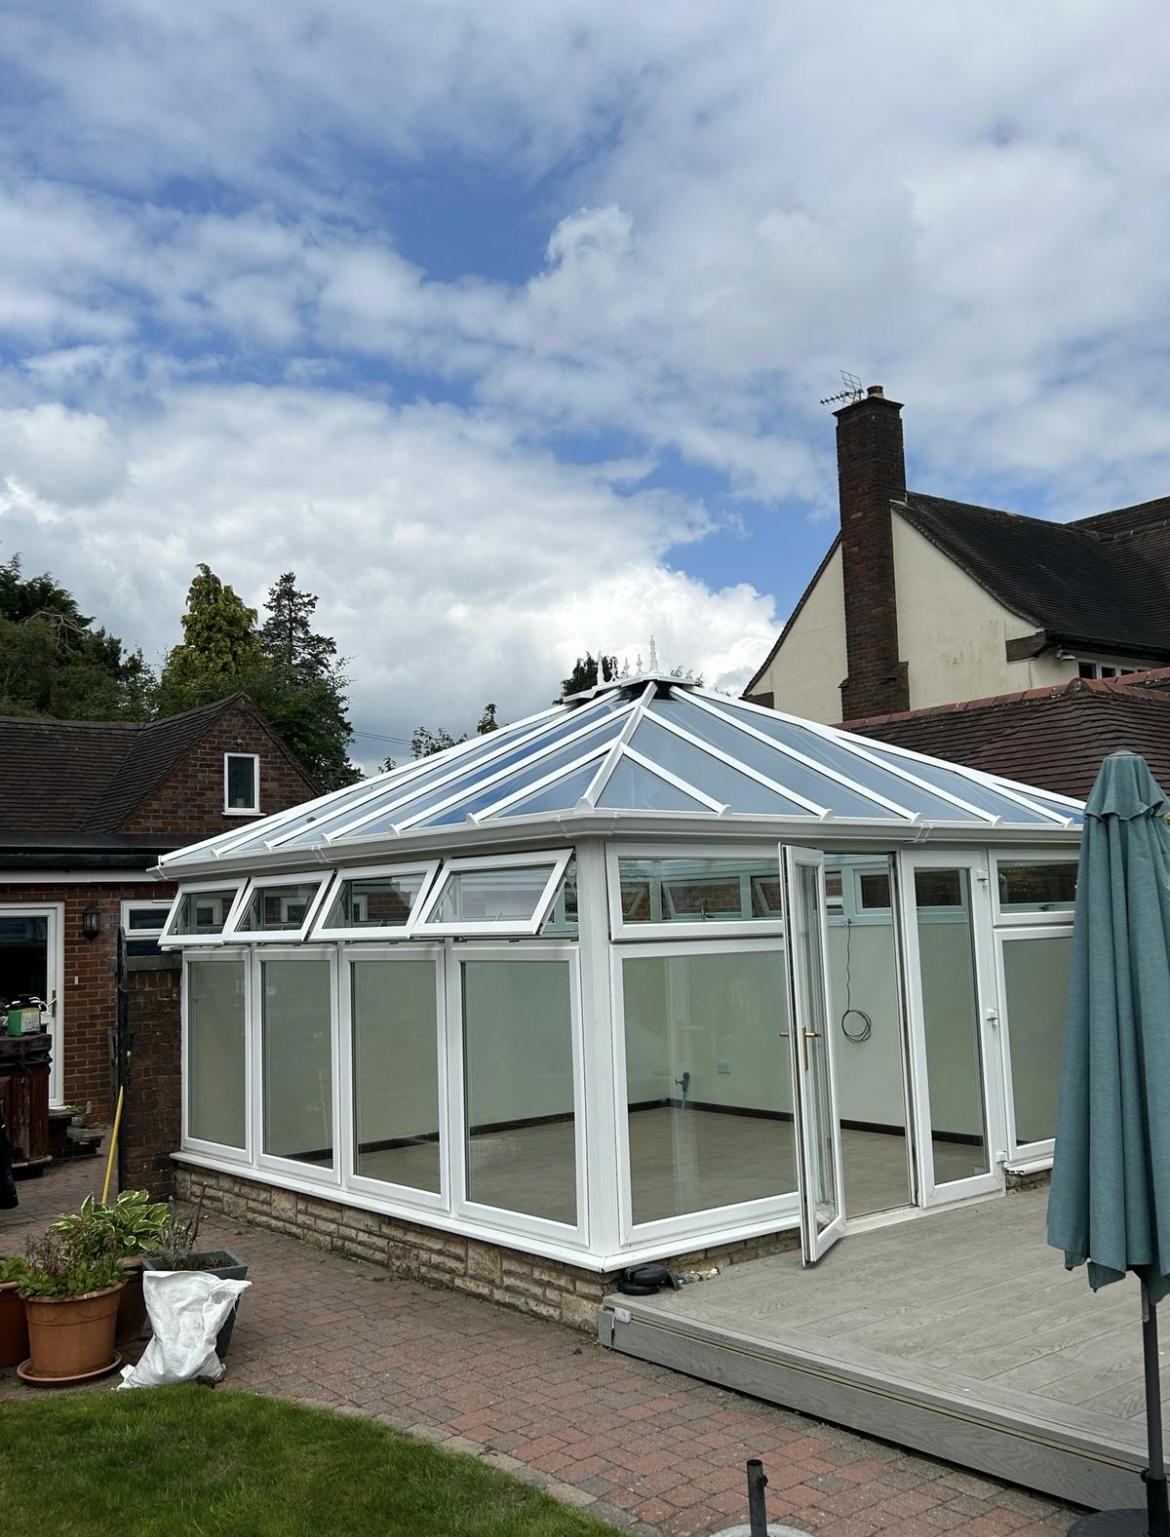
Throughout the design process, it’s crucial to examine each type of conservatory roof available to you. Keeping this in mind, we thought we’d provide you with some conservatory roof inspiration ideas suited to a variety of West Midland homes.
Conservatory For Bungalows
If you live in a bungalow, a lean-to conservatory is ideal for low-profile rooflines and homes with less room to play with. To avoid having to obtain planning permission, also bear in mind that permitted development rules state the height of your conservatory must not exceed the highest part of your homes’ roof. The lean-to conservatory stylishly meets these requirements, with the least amount of hassle.
Maximise the light in your conservatory with a glazed roof, complete with solar controlled glazing to effectively use it throughout the year.
Of course, bungalow-dwellers are not just restricted to the humble lean-to conservatory. If your budget permits, you could go for a completely bespoke conservatory design tailored exactly to your low-profile roofline needs.
Conservatory For Detached Houses
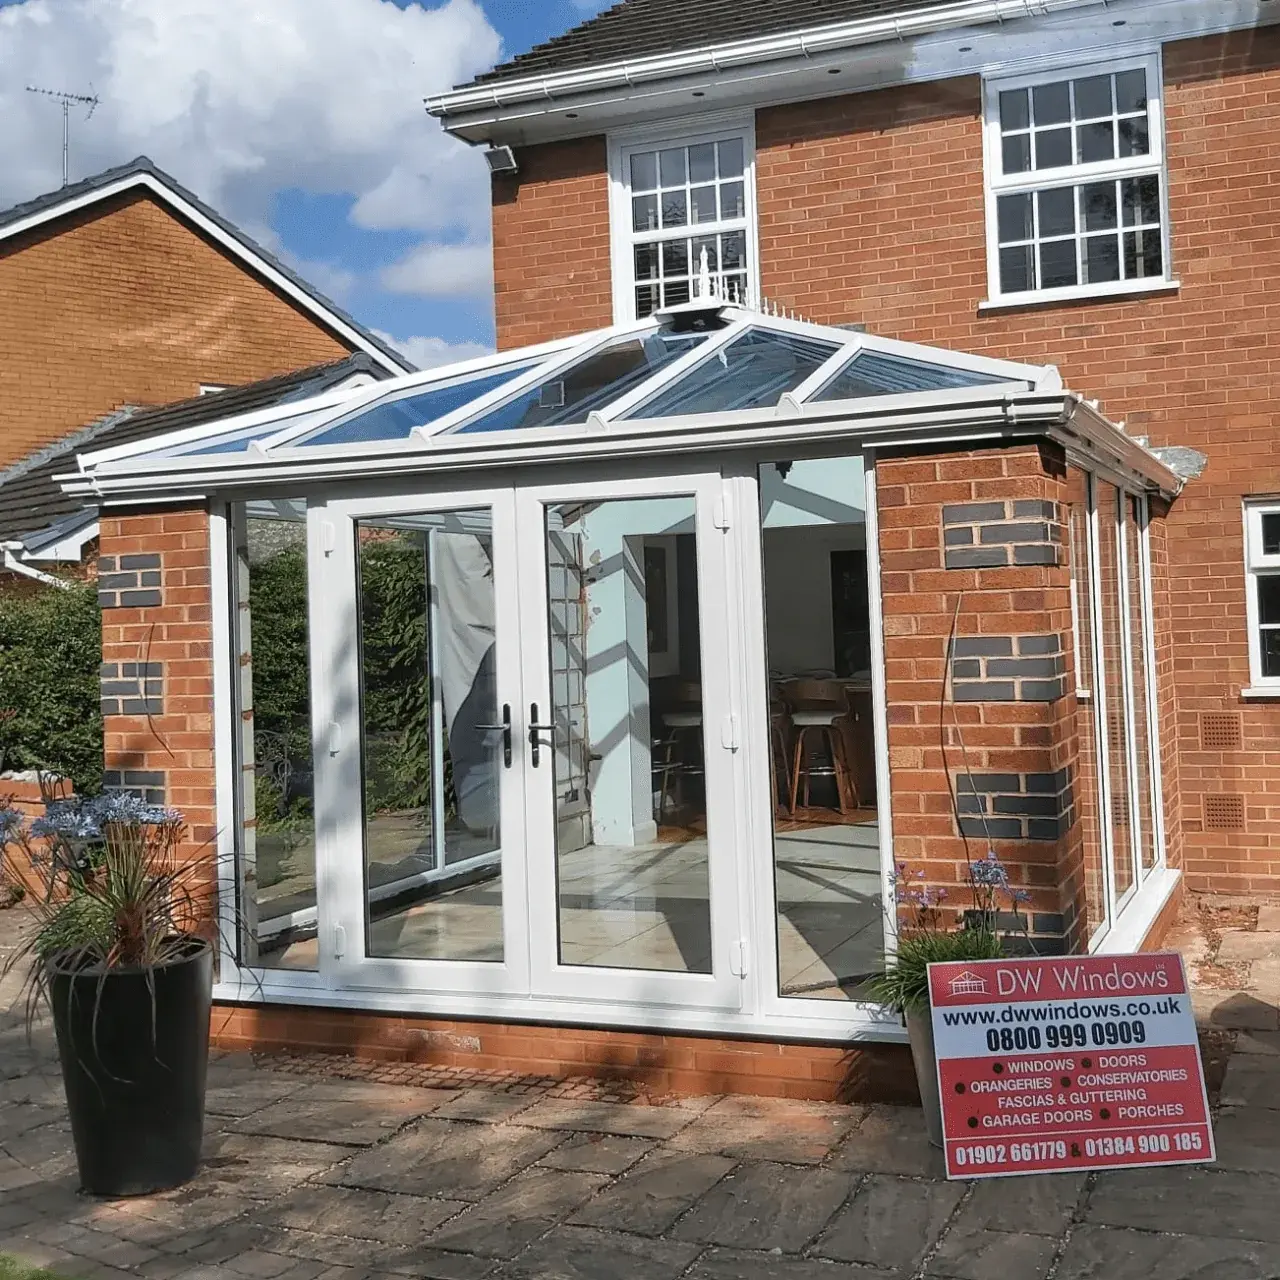
In England only, detached houses can add conservatory structures of up to 8m without having to seek planning permission. A T-shape conservatory with a central projecting roof or a P-shape conservatory are ideal for detached homes with large gardens. For grander period properties, large Victorian or Gable conservatories should be considered.
In this instance, a blend of insulated glazed panels and tiled roofing could work here – glazed roofs work particularly well on homes with far-reaching views.
Conservatory For Semi-detached Houses
If the conservatory doesn’t extend 6m beyond the rear wall of the house, there shouldn’t be any need to seek planning permission. Semi-detached homes are typically best suited to the symmetrical and unobtrusive lines of the square Edwardian conservatory design.
Tiled roofed conservatories are more applicable to semi-detached homes when privacy is particularly important and can be particularly striking on Edwardian conservatories.
Conservatory For End Terrace and Terraced Houses
Terraced houses need to bear in mind that the conservatory cannot cover more than half of the garden. End of terrace houses also need to be aware that side extensions should not extend beyond half the width of the house, otherwise planning permission will need to be sought. Currently, this only applies to attached homes in England.
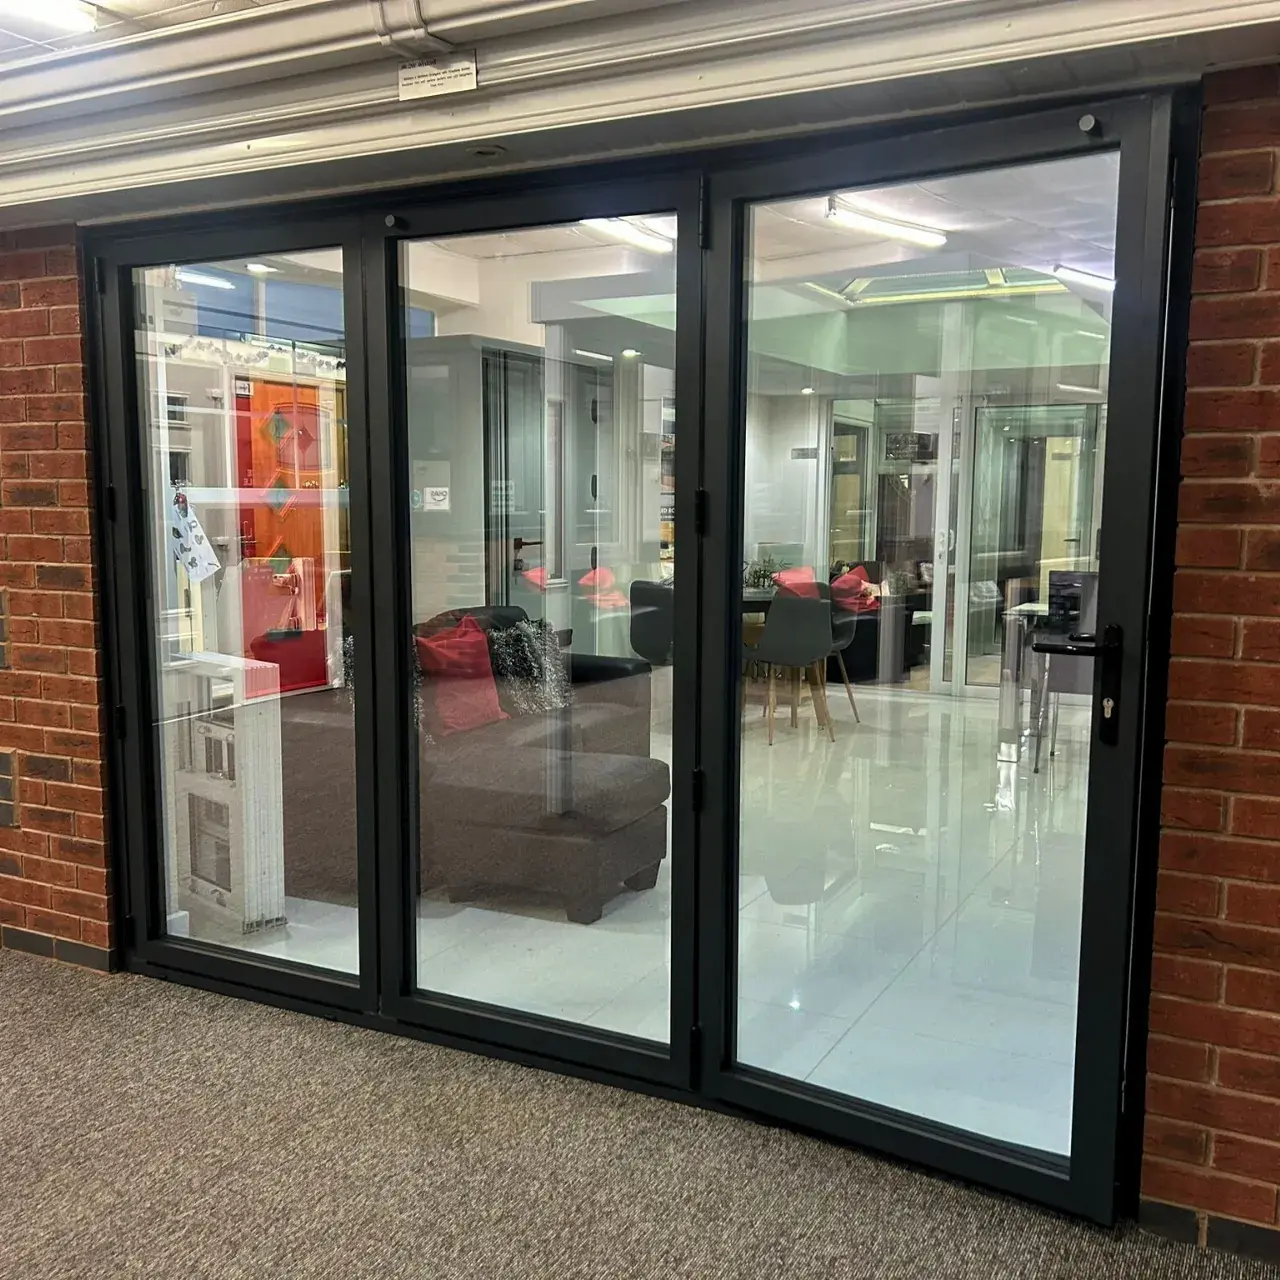
To maximise the space, a glazed roofed lean-to or bespoke conservatory with bi-folding doors could be just the answer you’re looking for to enhance your terraced or end of terrace home. If privacy is an issue, a solid panelled roof complete with roof lights could be the answer. On the other hand, if you’re restricted by budget then a high-tech polycarbonate roof is also an option worth considering.
Latest News
All newsUPVC Windows from £399 Fitted | DW Windows’ Santa’s Price Drop Offer
Looking for affordable replacement windows in the West Midlands? DW Windows, based in Coseley, is launching its Santa’s Price Drop offer, with white UPVC windows starting from just £399, including VAT and fitting.
The Clocks Are Going Back: Is Your Home Ready for Winter?
As the clocks go back on Sunday 25th October 2026, the evenings will start drawing in earlier and the colder weather will soon arrive. For homeowners in Wolverhampton and across the West Midlands, Autumn is a great time to check that your windows, doors and conservatory are ready BEFORE it gets cold along side the Christmas rush.
The Best Front Door Styles for West Midlands Homes in 2026
Your front door is one of the first things people notice about your home. But choosing a new front door is about more than finding a colour or style you like. The right door needs to complement your property, provide security, perform well throughout the year and suit the way you use your home.
View More of Our Products
Contact Us
Get a Free Quote
Request a Callback
Email us
Monday - Friday: 9am - 5pm
Saturdays: 9am - 4pm

Finance Available
Credit is subject to status and affordability.

Up to 10 Year Guarantee
On eligible products, plus an insurance backed policy on eligible products

Free Online Quote
Free professional written quotes for your convenience. Simply fill out our contact form or call us on 01902 661779 for your free quotation

Fully Accredited
FENSA and PWF (Plastics Window Federation)

Trading Since 2006
We’ve Been Installing For Over 20 years
Fully accredited